
Myocum Studio
Builder: Shelter Arc Build
Location: Myocum, NSW
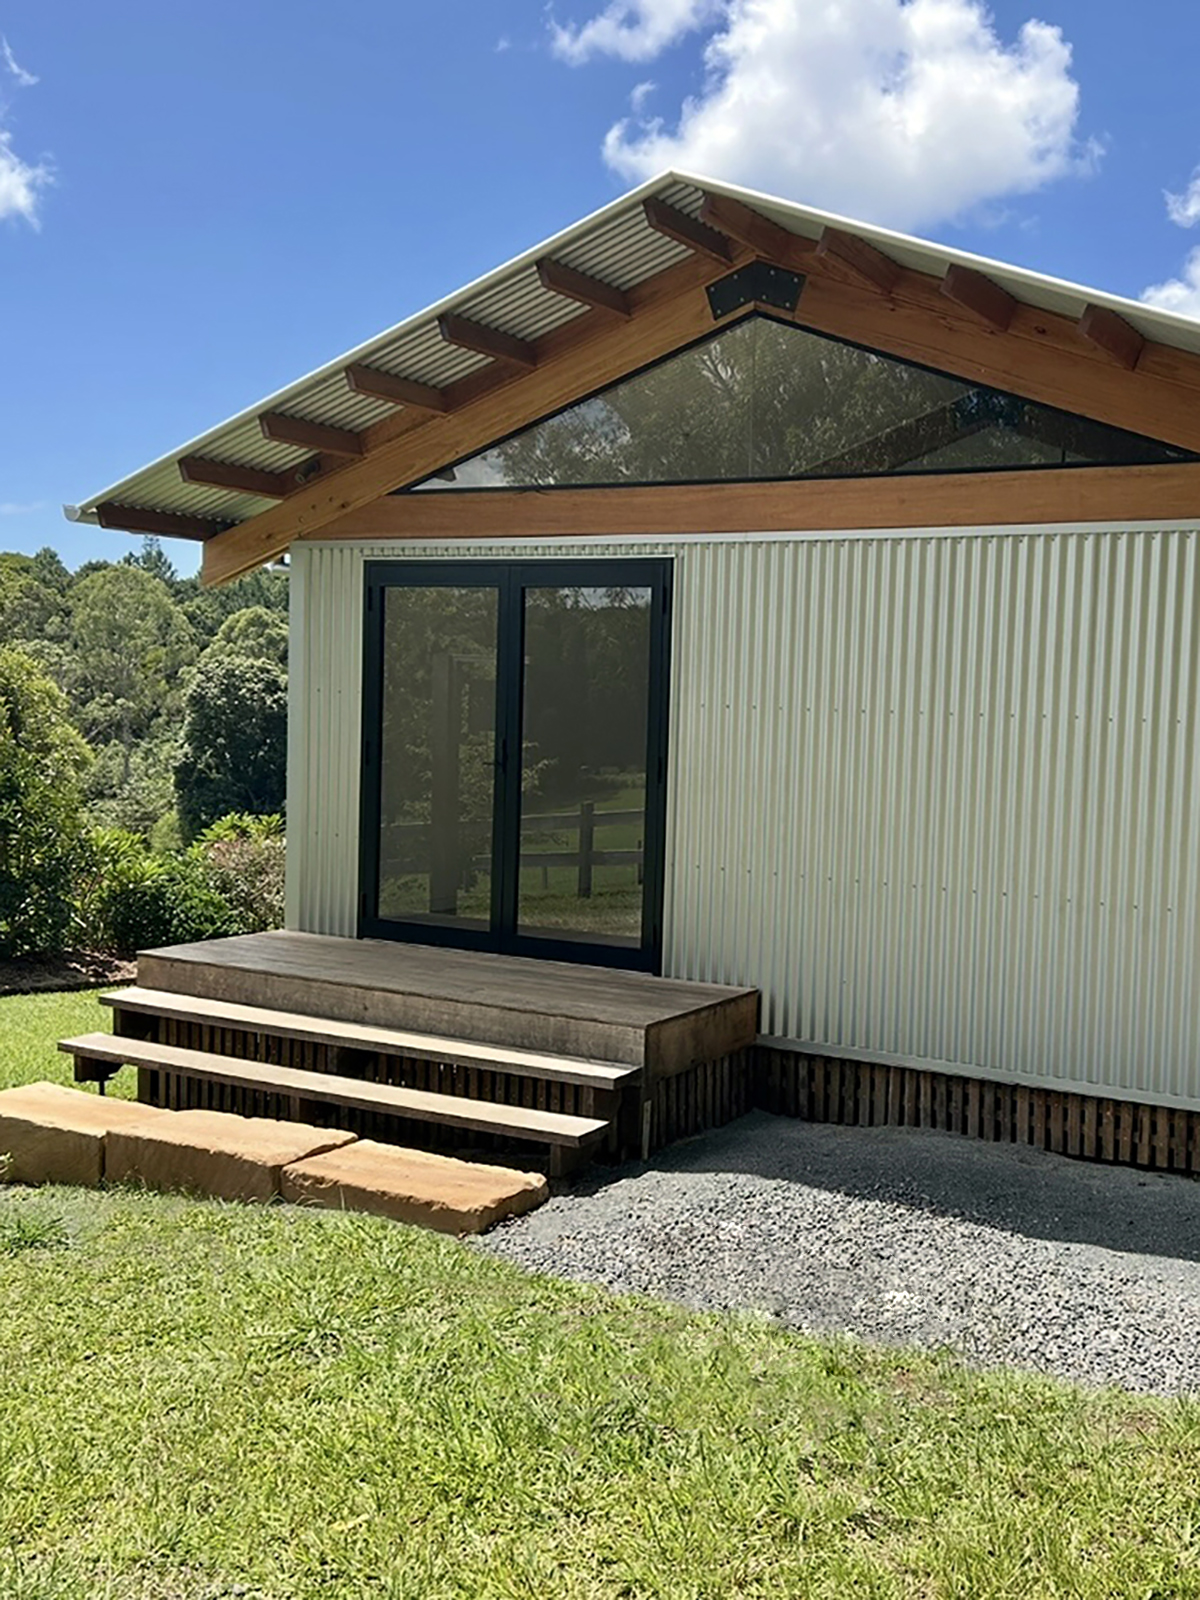
Nestled in the scenic landscape of Myocum, this detached studio blends functional minimalism with an airy, open aesthetic.
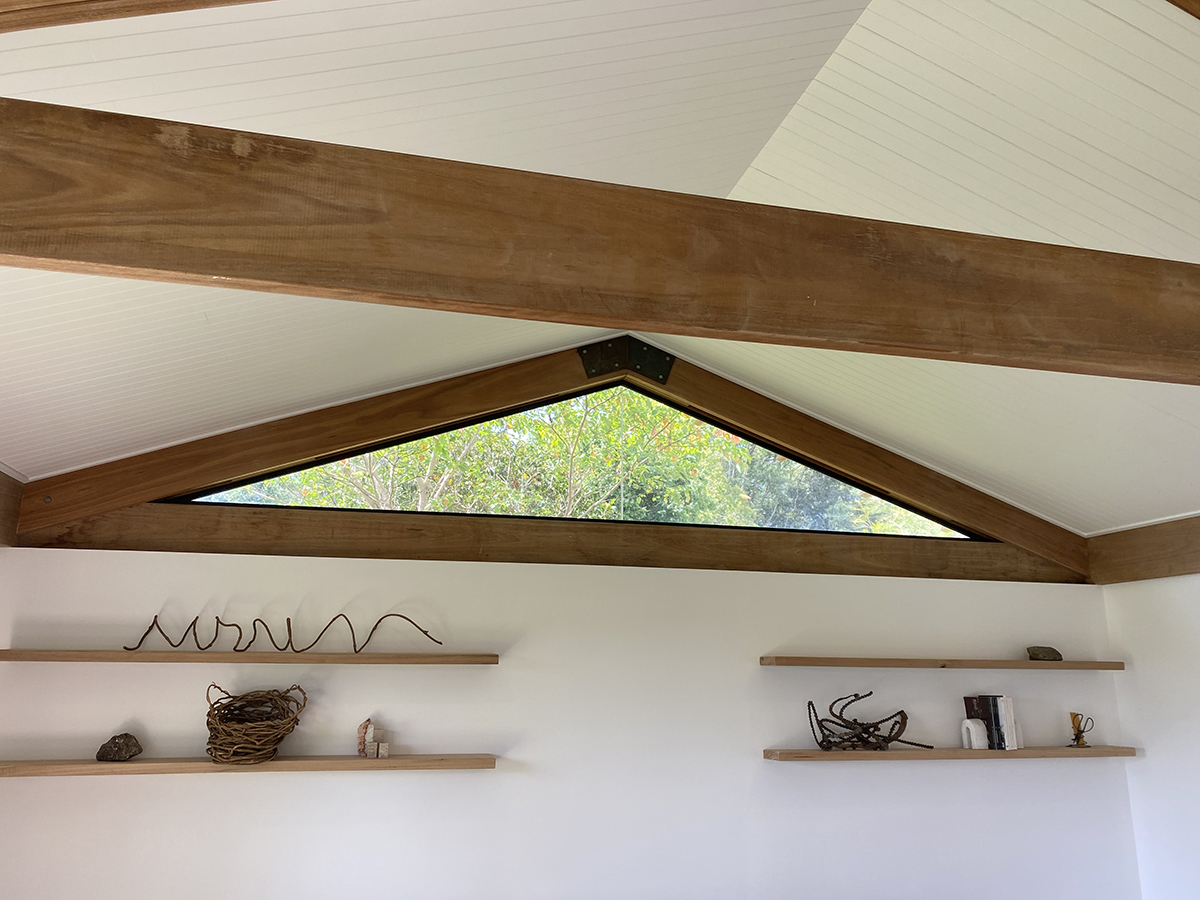
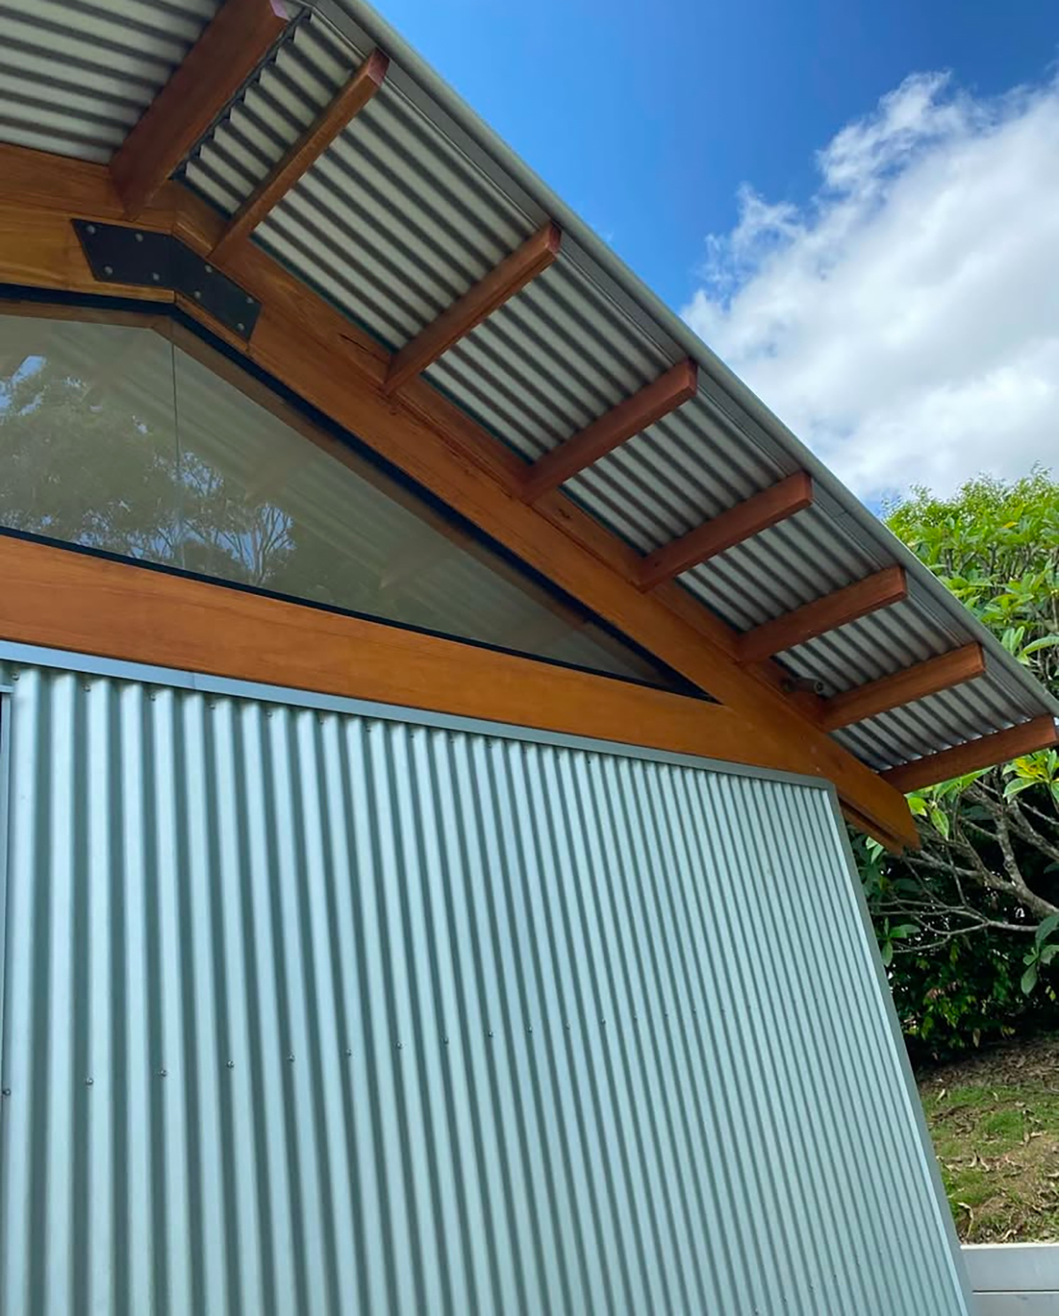
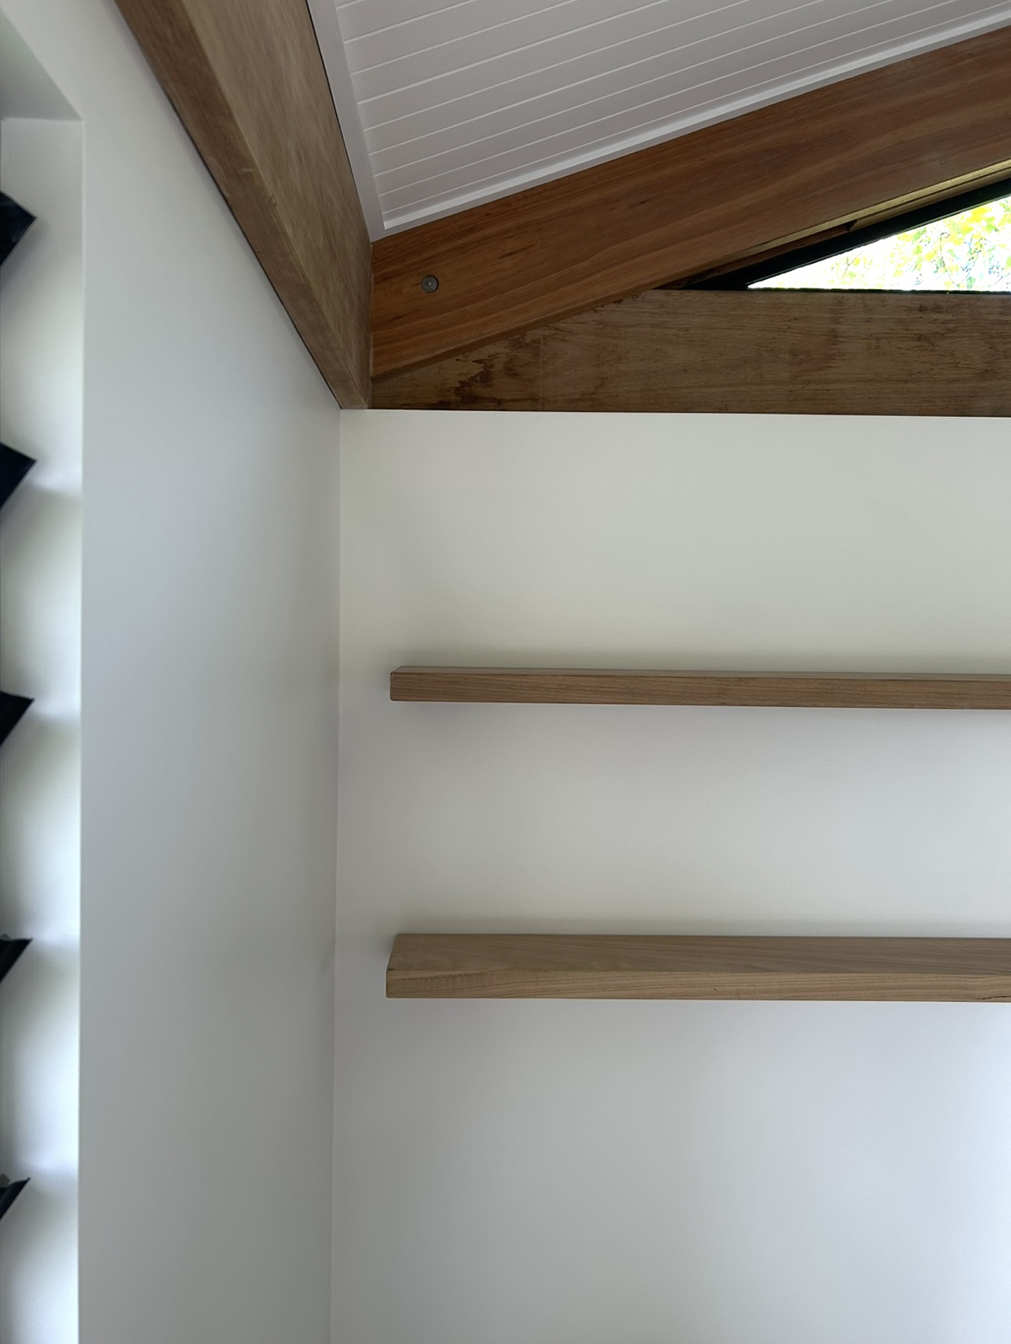
Designed in close collaboration with the owner, the compact structure serves as a private, stripped-back sanctuary. The hardwood roof trusses were handmade on site by Shelter Arc Build, with feature glass panels installed inside the trusses, which flood the studio with natural light from both sides.
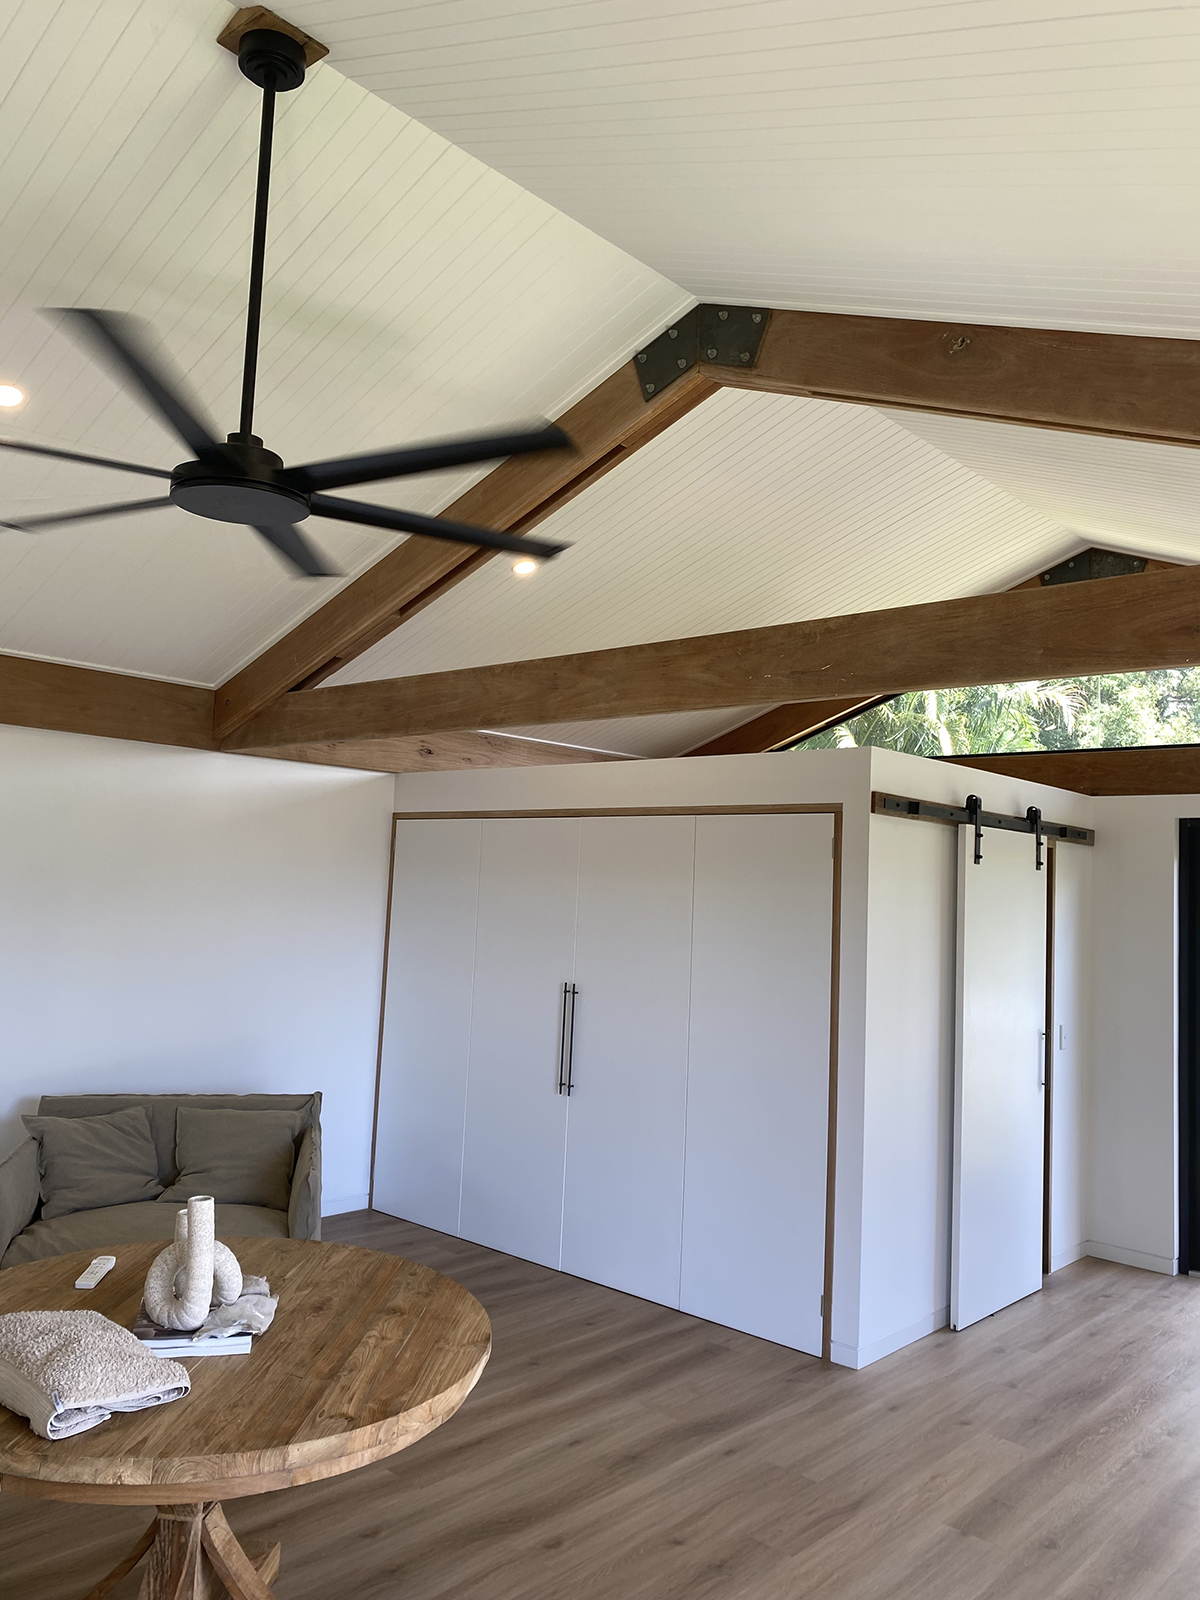
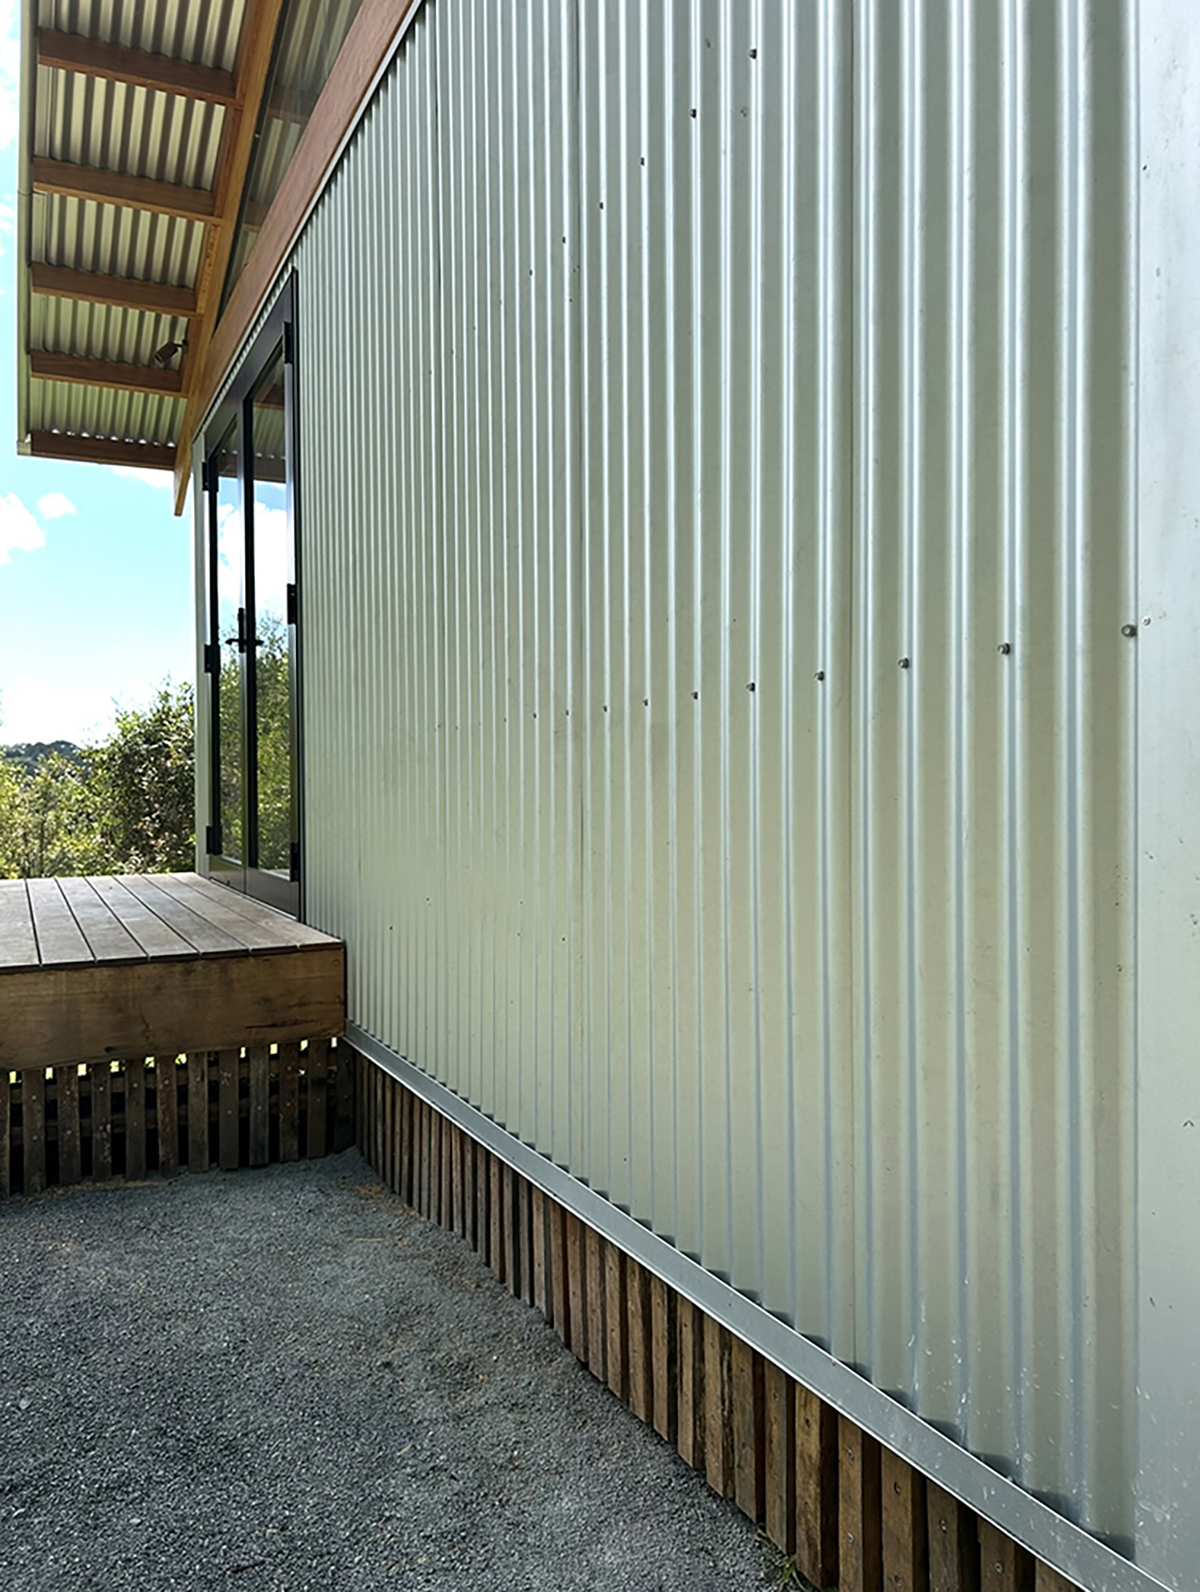
The modern corrugated zinc exterior and crisp white walls are softened by the warm, exposed timber framing, vj lining boards and structural steel bracket details.
With minimal storage and streamlined amenities, the entire layout is dedicated to open living, productive workflow and a creative yet peaceful workspace.